
94 3rd AveLittle Falls Twp., NJ 07424
Mortgage Calculator
Monthly Payment (Est.)
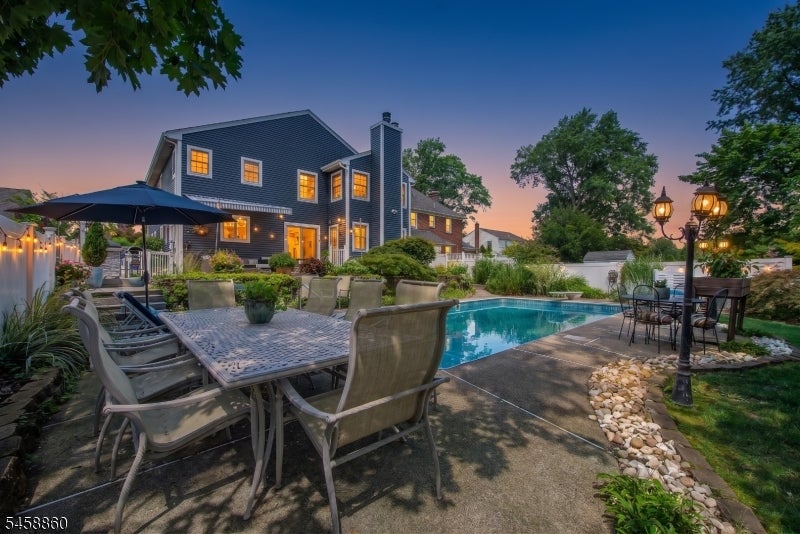
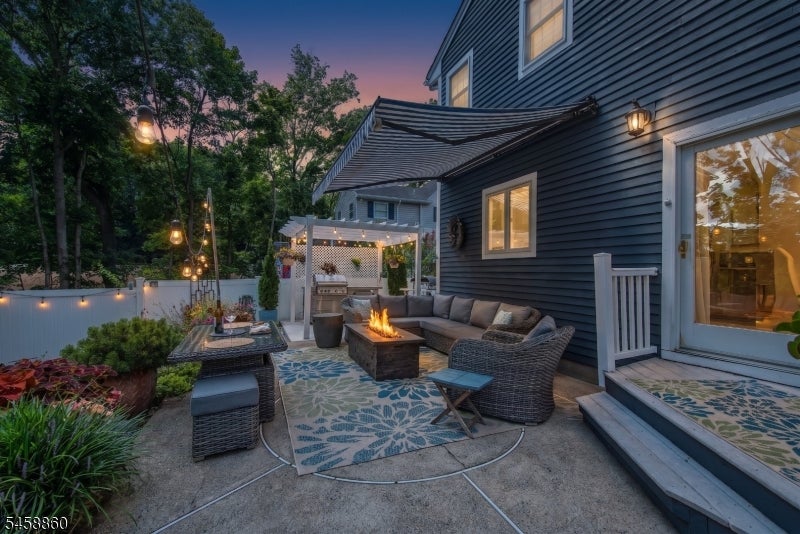
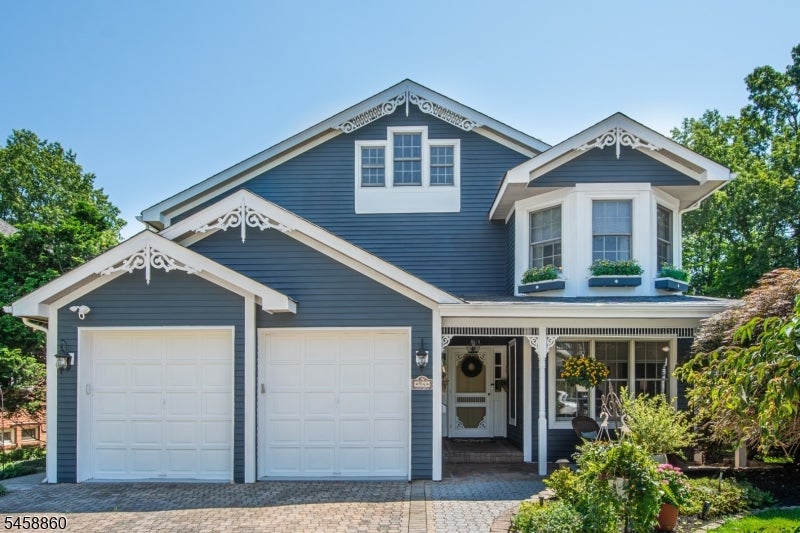
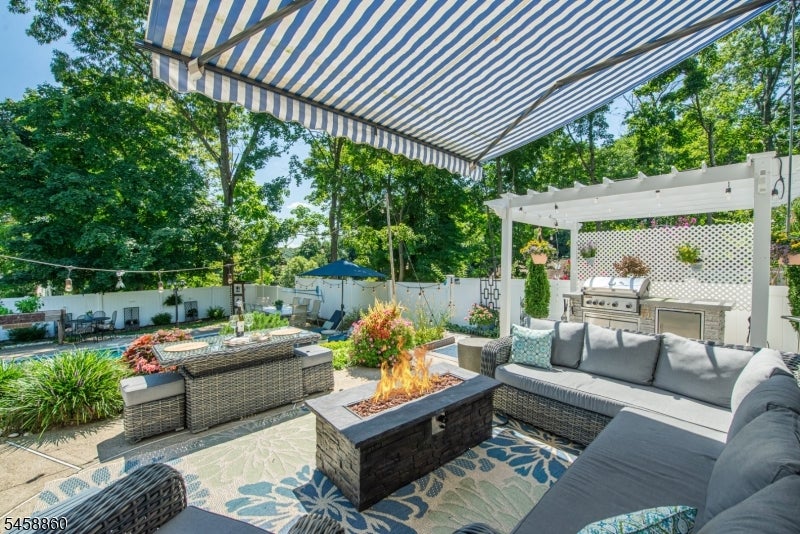
$4,553From it's Victorian inspired Gingerbread trim in the front to the I/G heated pool in the back yard, and everything in between this home exudes character and charm that you'll love. Located on a quiet "Center of Town" dead-end (the perfect location). A rare opportunity offering size, upgrades, and unbeatable convenience can be yours. This home offers 3230 sq. ft. above grade, plus a 1,400 sq. ft. fin. basement which totals approx. 4,600 sq. ft. of living space. The main level features an open layout with a 21-ft center island granite kitchen with breakfast area, overlooking a 25-ft great room w/ cozy wood-burning fireplace, living room, formal dining room, full new bath and 1st floor laundry room. Second floor offers 4 spacious bedrooms, inc. a primary suite with oval alcove with two walk-in closets and spa-like bath with jetted tub and stall shower. 3 other bedrooms, one measuring 20' x 13'. Plus a fully renovated full bath (2025). The full finished lower level adds 1,500 sq. ft. of flexible living space for recreation, office, gym, or media use. Resort-style 2 tiered backyard with I/G heated pool, 2 patios, outdoor kit, pergola, awning, & mature landscaped gardens. Recent upgrades: new roof, exterior paint, 3 updated baths, hardwood floors, EV charger, pool heater & liner, pergola, and outdoor kit. Paver driveway, 2nd attic above garage. Located 3 blocks to shops/restaurants& 1/4 to NYC train and bus. Located in Little Falls Township School District, a National Blue Ribbon.
| yesterday | Price changed to $998,000 | |
| 2 days ago | Listing updated with changes from the MLS® | |
| a week ago | Listing first seen on site |
The data relating to real estate for sale on this website comes in part from the IDX Program of Garden State Multiple Listing Service, L.L.C. Real estate listings held by other brokerage firms are marked as IDX Listing. Notice: The dissemination of listings on this website does not constitute the consent required by N.J.A.C. 11:5.6.1 (n) for the advertisement of listings exclusively for sale by another broker. Any such consent must be obtained in writing from the listing broker. This information is being provided for Consumers' personal, non-commercial use and may not be used for any purpose other than to identify prospective properties consumers may be interested in purchasing. Information deemed reliable but not guaranteed. Copyright © 2026 Garden State Multiple Listing Service, L.L.C. All rights reserved.