
260 Main St 313Little Falls Twp., NJ 07424
Mortgage Calculator
Monthly Payment (Est.)
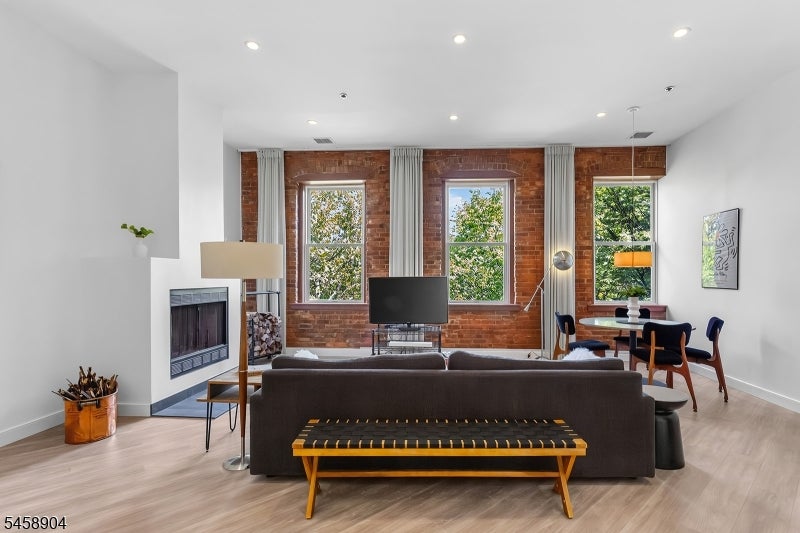
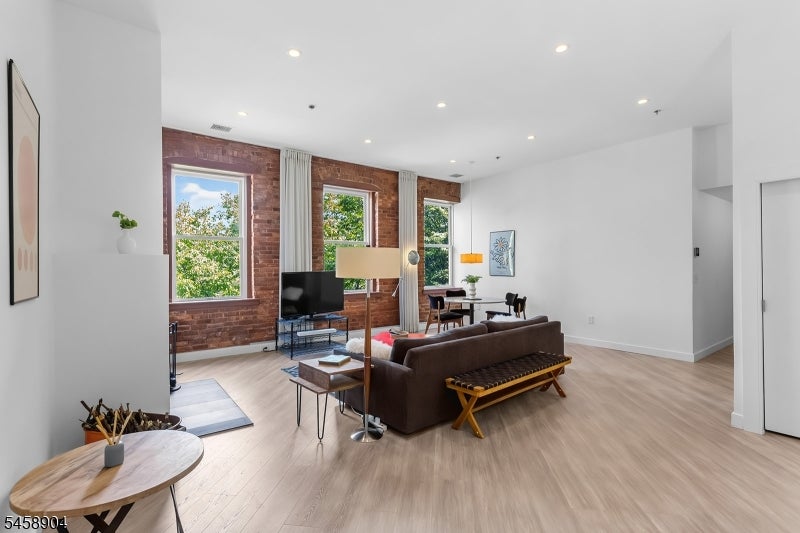
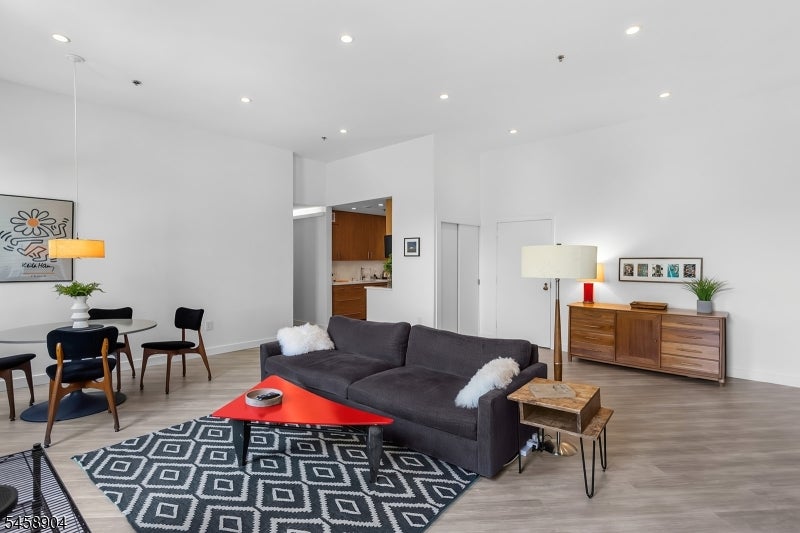
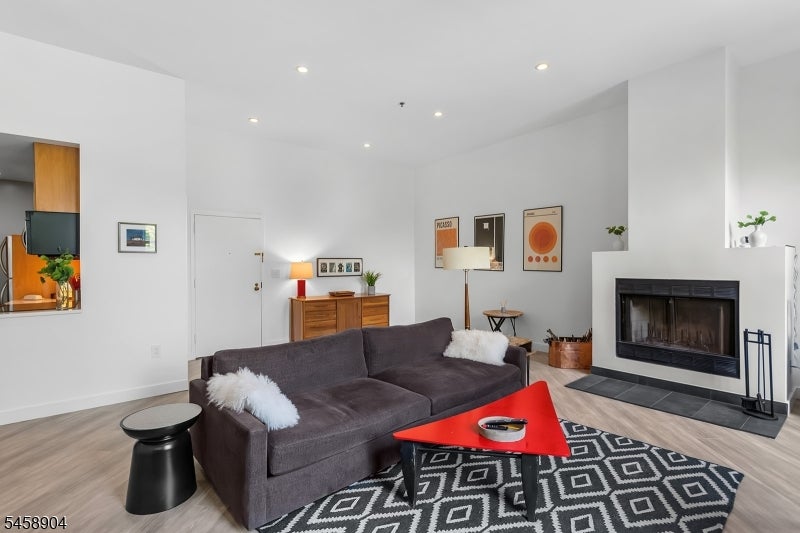
$2,281Loft-style living at The Mill! This exceptional top-floor corner residence blends the character of The Mill's historic architecture with a beautifully updated, modern interior. Offering 1,156 sq. ft., this newly renovated 2-bedroom, 2-bath home impresses with soaring ceilings, open living room / dining area, and a wood-burning fireplace adding warmth and character to an already striking space.The renovated kitchen features sleek wood cabinetry, quartz countertops, stainless steel appliances, abundant storage, and a modern backsplash. The spacious primary suite feels like a retreat of its own, with high ceilings, multiple windows with river views, a distinctive oversized arched picture window, walk-in closet, and private en-suite bath. The second bedroom is spacious, also with river views and additional overhead storage. A separate utility/laundry room adds everyday convenience.This top-floor corner unit offers a sense of privacy along with beautiful natural light, treetop views and seasonal river and waterfall scenery. Residents of The Mill enjoy nearly 12 acres of landscaped grounds with a swimming pool, tennis courts, fitness center, clubhouse, and walking paths. Conveniently located, the complex is within walking distance to dining, shopping, and major highways, with NYC transportation just outside the community. A truly distinctive home offering the character of loft living, the convenience of condo living and one of The Mill's most memorable settings.
| a week ago | Listing updated with changes from the MLS® | |
| a week ago | Listing first seen on site |
The data relating to real estate for sale on this website comes in part from the IDX Program of Garden State Multiple Listing Service, L.L.C. Real estate listings held by other brokerage firms are marked as IDX Listing. Notice: The dissemination of listings on this website does not constitute the consent required by N.J.A.C. 11:5.6.1 (n) for the advertisement of listings exclusively for sale by another broker. Any such consent must be obtained in writing from the listing broker. This information is being provided for Consumers' personal, non-commercial use and may not be used for any purpose other than to identify prospective properties consumers may be interested in purchasing. Information deemed reliable but not guaranteed. Copyright © 2026 Garden State Multiple Listing Service, L.L.C. All rights reserved.