
9 Lee RdBoonton Twp., NJ 07005
Mortgage Calculator
Monthly Payment (Est.)
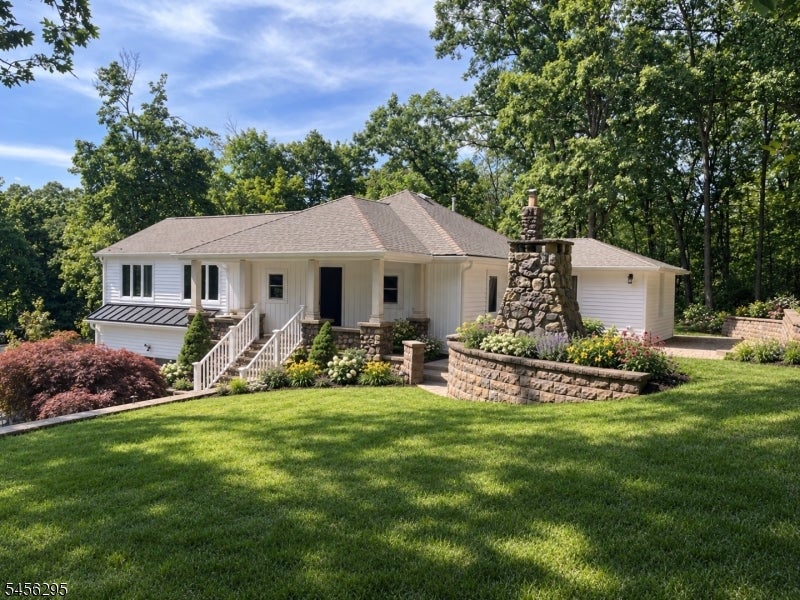
$3,649RENOVATED CRAFTSMAN-STYLE 3-BEDROOM, 2.5-BATH RANCH WITH A FULL FINISHED WALK-OUT BASEMENT. THIS AMAZING HOME FEATURES AN OPEN, SPACIOUS FLOOR PLAN AND A GORGEOUS CUSTOM KITCHEN WITH A HUGE CENTER ISLAND, QUARTZ COUNTERTOPS, STAINLESS STEEL APPLIANCES, AND A TILED BACKSPLASH.THE PRIMARY BEDROOM SUITE INCLUDES A LARGE WALK-IN CLOSET AND A BEAUTIFUL PRIMARY BATH WITH A SPACIOUS WALK-IN SHOWER. THE FULL FINISHED WALK-OUT BASEMENT OFFERS ADDITIONAL LIVING SPACE, A HALF BATH, AND A LAUNDRY ROOM. ADDITIONAL FEATURES INCLUDE A LARGE 2-CAR GARAGE WITH OPENER.RECENT UPGRADES INCLUDE A NEW HVAC/CENTRAL AIR SYSTEM, NEW CUSTOM KITCHEN AND BATHROOMS, ALL NEW FLOORING, NEW ELECTRIC AND PLUMBING. LARGE LOTS OFFERS PRIVACY AND BACKS TO WOODS. ATTEND PRESTIGIOUS MOUNTAIN LAKES HIGH SCHOOL. CONVENIENTLY LOCATED WITHIN WALKING DISTANCE TO THE BOULEVARD IN MOUNTAIN LAKES, AND CLOSE TO MAJOR ROUTES, TRAIN/PUBLIC TRANSPORTATION, AND SHOPPING. HURRY ,WILL NOT LAST
| yesterday | Listing updated with changes from the MLS® | |
| yesterday | Listing first seen on site |
The data relating to real estate for sale on this website comes in part from the IDX Program of Garden State Multiple Listing Service, L.L.C. Real estate listings held by other brokerage firms are marked as IDX Listing. Notice: The dissemination of listings on this website does not constitute the consent required by N.J.A.C. 11:5.6.1 (n) for the advertisement of listings exclusively for sale by another broker. Any such consent must be obtained in writing from the listing broker. This information is being provided for Consumers' personal, non-commercial use and may not be used for any purpose other than to identify prospective properties consumers may be interested in purchasing. Information deemed reliable but not guaranteed. Copyright © 2026 Garden State Multiple Listing Service, L.L.C. All rights reserved.

Did you know? You can invite friends and family to your search. They can join your search, rate and discuss listings with you.