
4 Trevino CtFlorham Park Boro, NJ 07932
Mortgage Calculator
Monthly Payment (Est.)
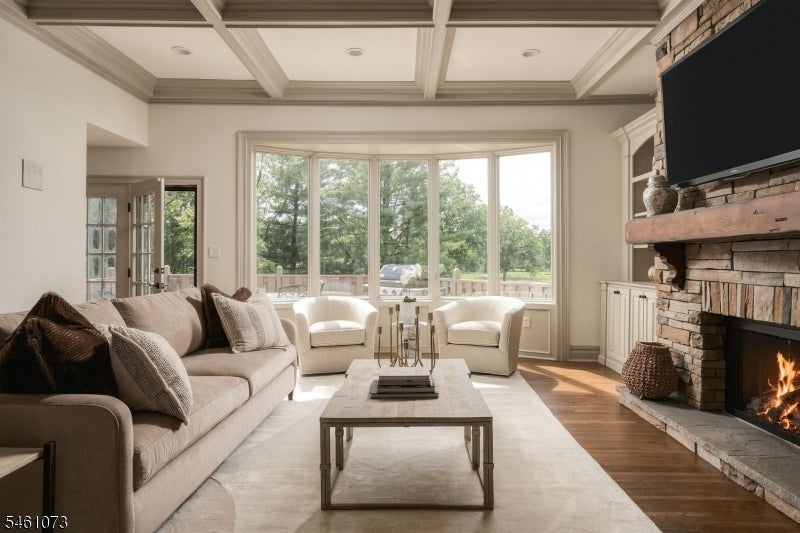
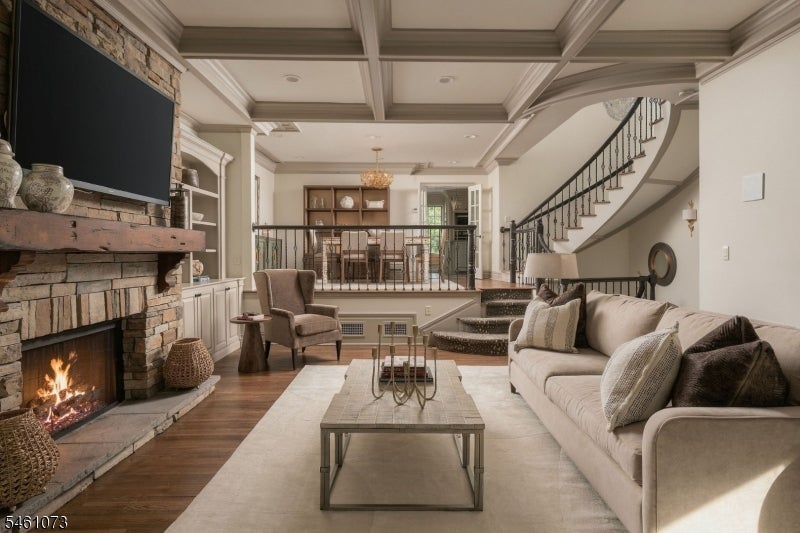
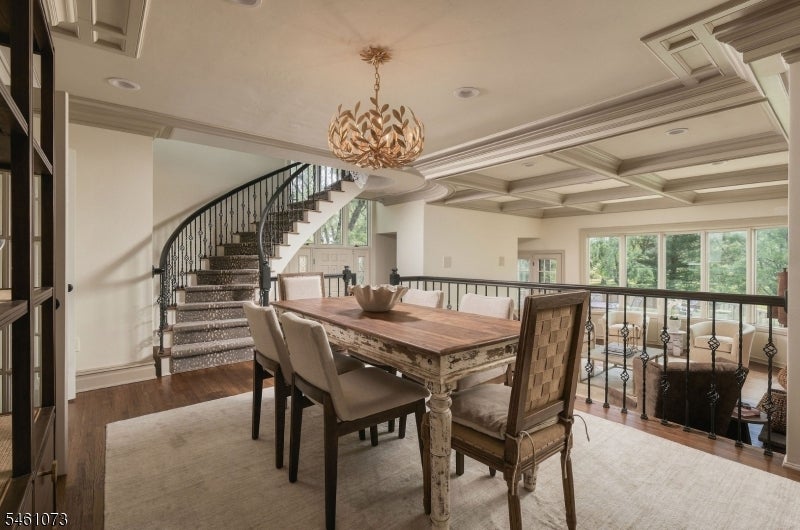
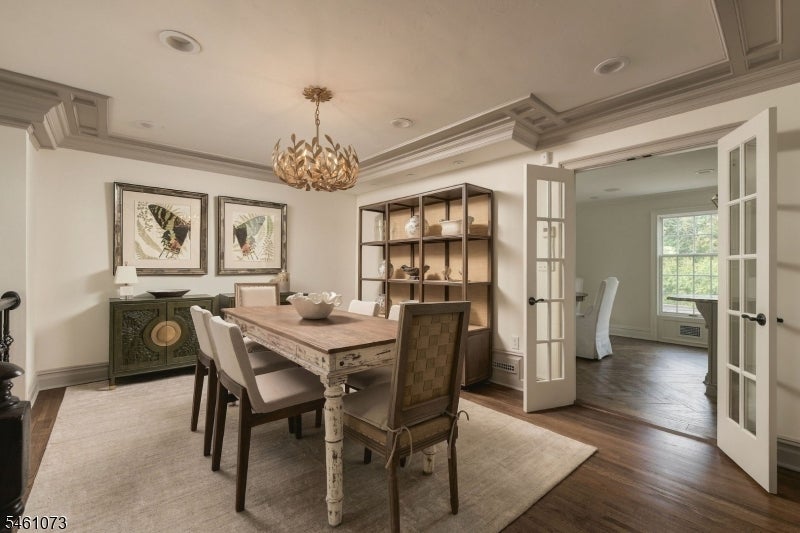
$7,072This is not your average townhome. All brick, beautifully renovated and set directly along the golf course in the sought after Florham on the Fairways community, this end unit proves you do not have to sacrifice character, space or style for the ease of townhome living. Step inside to a dramatic two story foyer and a home filled with custom millwork, thoughtful finishes and upgrades throughout. The main level features a gourmet kitchen with heated tile floors, leathered granite countertops and high end SS l appliances including Thermador, KitchenAid and a Marvel wine cooler. The living room brings even more character with a coffered ceiling, stacked stone gas fireplace and wet bar, all complemented by views of the golf course. Upstairs, the primary suite offers a finished bath with heated floors and a frameless multi spray shower. The top floor loft is a true flex space complete with its own full bath, ideal for guests, a home office, additional bedroom or private retreat. The finished walkout lower level adds yet another layer of living space, complete with a half bath and direct access to a patio overlooking the golf course. Create a recreation room, gym, media room, guest space or whatever works for the way you live. All of this in a location that keeps you connected to everything, with nearby Madison Chatham and Morristown offering downtown dining, shopping and train service to NYC, plus convenient access to major highways.
| 2 days ago | Listing updated with changes from the MLS® | |
| 2 days ago | Listing first seen on site |
The data relating to real estate for sale on this website comes in part from the IDX Program of Garden State Multiple Listing Service, L.L.C. Real estate listings held by other brokerage firms are marked as IDX Listing. Notice: The dissemination of listings on this website does not constitute the consent required by N.J.A.C. 11:5.6.1 (n) for the advertisement of listings exclusively for sale by another broker. Any such consent must be obtained in writing from the listing broker. This information is being provided for Consumers' personal, non-commercial use and may not be used for any purpose other than to identify prospective properties consumers may be interested in purchasing. Information deemed reliable but not guaranteed. Copyright © 2026 Garden State Multiple Listing Service, L.L.C. All rights reserved.

Did you know? You can invite friends and family to your search. They can join your search, rate and discuss listings with you.