
7 Paradise TrlVernon Twp., NJ 07460



Mortgage Calculator
Monthly Payment (Est.)
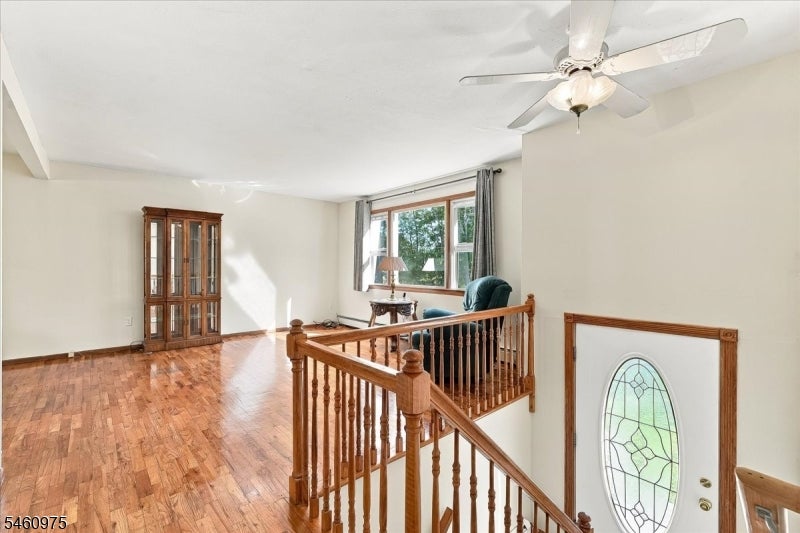
$2,277Welcome to this 4-bedroom, 1.5-bath home, nestled in the friendly and highly desirable Cliffwood Lake community, offering a wonderful opportunity to enjoy the lake lifestyle while making the home your own. Situated on a corner lot, the property features a one-car garage plus two driveways, providing plenty of parking for family and guests. Inside, you'll find a comfortable layout with four bedrooms and a spacious lower-level family room featuring French door that open to the large backyard and patio a great setting for outdoor entertaining, relaxing, or enjoying summer gatherings.The home is move-in ready with some opportunity for updating, allowing you to add your own personal style over time. Recent improvements include a new roof and newer tilt-in windows for easy cleaning. But perhaps the biggest attraction is the lifestyle that comes with living in Cliffwood Lake! Residents enjoy access to the community's beautiful 24-acre lake and beachfront with swimming lanes, along with a ballfield, basketball court, playground/jungle gym, children's swim team, and year-round community events and activities.Located with easy access to Route 23, this home offers a convenient commute while providing a welcoming neighborhood atmosphere where neighbors know one another and community is a way of life. Come enjoy the space, the possibilities, and all that Cliffwood Lake has to offer!
| yesterday | Listing updated with changes from the MLS® | |
| yesterday | Listing first seen on site |
The data relating to real estate for sale on this website comes in part from the IDX Program of Garden State Multiple Listing Service, L.L.C. Real estate listings held by other brokerage firms are marked as IDX Listing. Notice: The dissemination of listings on this website does not constitute the consent required by N.J.A.C. 11:5.6.1 (n) for the advertisement of listings exclusively for sale by another broker. Any such consent must be obtained in writing from the listing broker. This information is being provided for Consumers' personal, non-commercial use and may not be used for any purpose other than to identify prospective properties consumers may be interested in purchasing. Information deemed reliable but not guaranteed. Copyright © 2026 Garden State Multiple Listing Service, L.L.C. All rights reserved.