
11 Tanglewood CtMontgomery Twp., NJ 08558
Mortgage Calculator
Monthly Payment (Est.)
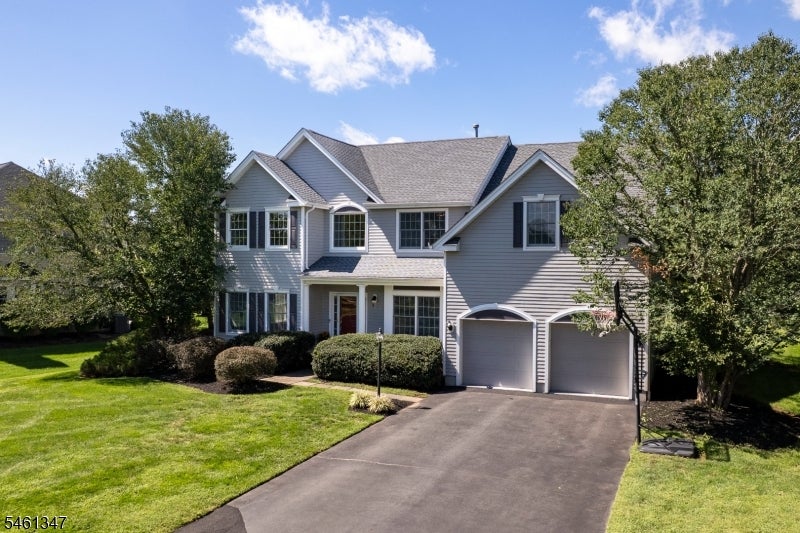
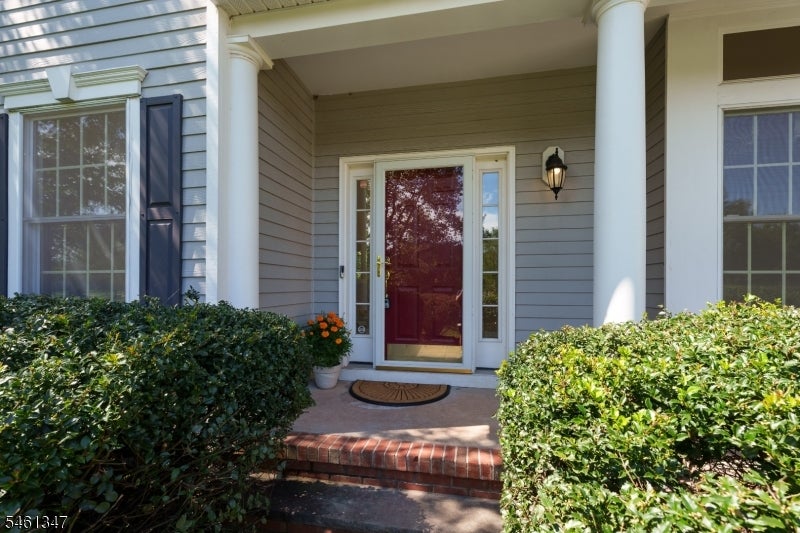
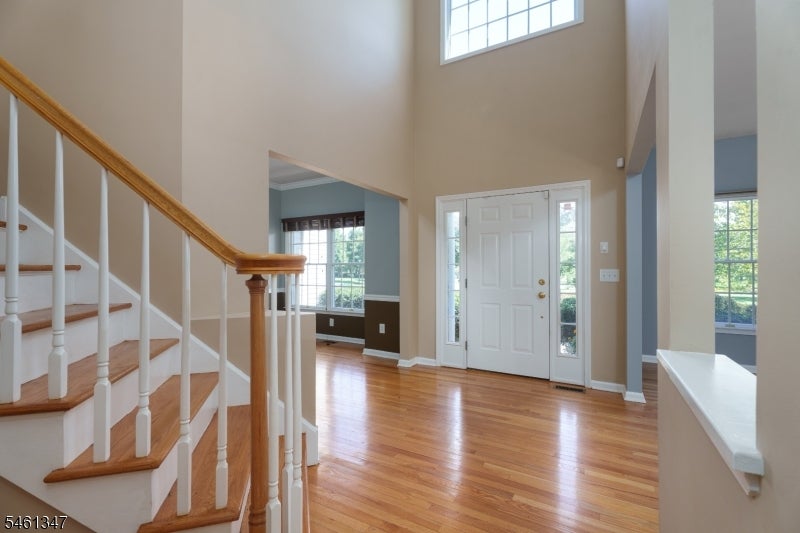
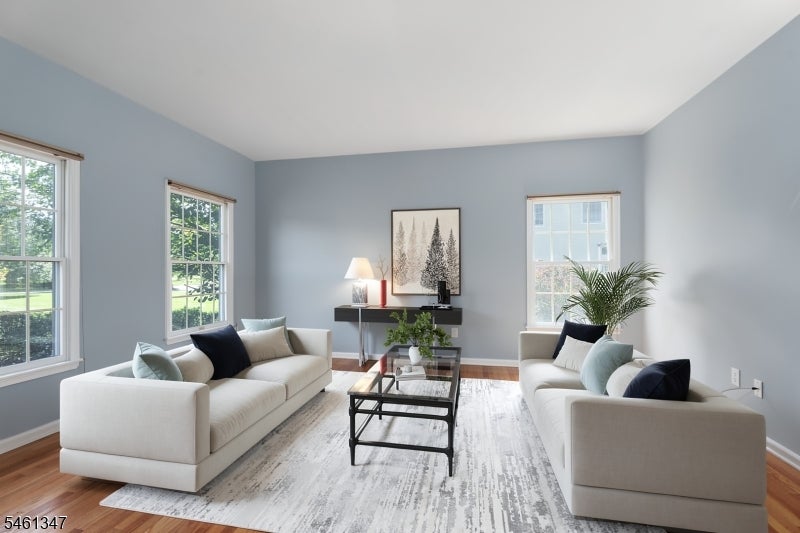
$6,159Backing onto the golf course and set on approximately three-quarters of an acre on professionally done landscaping, this Cherry Valley home offers a standout setting and plenty of room both inside and out. A new composite deck takes full advantage of the fairway views, while a newer roof adds peace of mind. Access to the deck can be either through the double sliding glass doors from the eat-in kitchen or from the mudroom and laundry. Hardwood floors extend through much of the spacious and bright interior on both levels. Formal living and dining rooms flank the entry foyer and a two-story family room features a wood burning fireplace. The kitchen is well equipped with a Thermador oven and cooktop, hood, warming drawer, built-in microwave and large side-by-side refrigerator. The home office, currently used as a home gym, sits beside a half bath. Upstairs, a split staircase leads to four bedrooms. Three share a hall bath, while the primary suite includes a sitting room, two walk-in closets, a linen closet, and a bathroom with a corner tub and separate shower. The home provides adequate space for two home offices both enjoying the beautiful views of the rolling hills of the fairway. Cherry Valley Country Club offers optional membership at several levels. Award-winning Blue-Ribbon Montgomery schools. Princeton, located only a few miles away, with its renowned theatre, museums, restaurants and the University, offers endless cultural and social activities. Some pics virtually stgd
| yesterday | Listing first seen on site | |
| yesterday | Listing updated with changes from the MLS® |
The data relating to real estate for sale on this website comes in part from the IDX Program of Garden State Multiple Listing Service, L.L.C. Real estate listings held by other brokerage firms are marked as IDX Listing. Notice: The dissemination of listings on this website does not constitute the consent required by N.J.A.C. 11:5.6.1 (n) for the advertisement of listings exclusively for sale by another broker. Any such consent must be obtained in writing from the listing broker. This information is being provided for Consumers' personal, non-commercial use and may not be used for any purpose other than to identify prospective properties consumers may be interested in purchasing. Information deemed reliable but not guaranteed. Copyright © 2026 Garden State Multiple Listing Service, L.L.C. All rights reserved.