
4 Brook Hollow RdPeapack Gladstone Boro, NJ 07934
Mortgage Calculator
Monthly Payment (Est.)
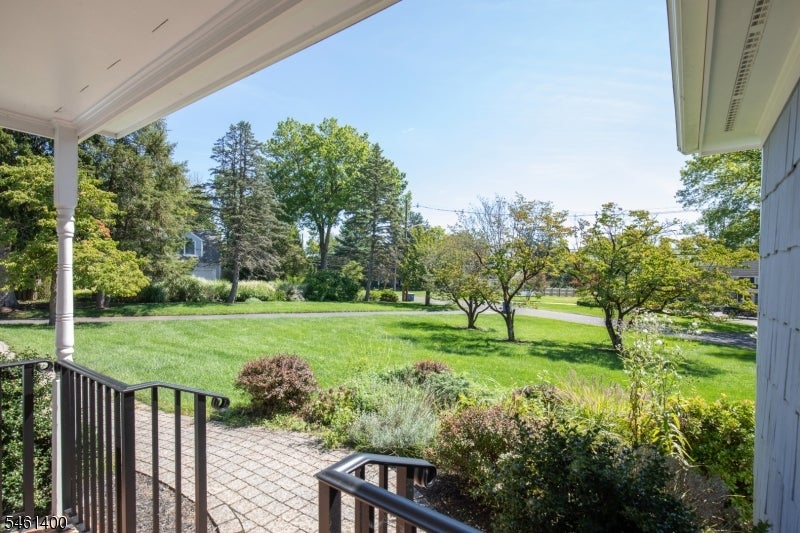
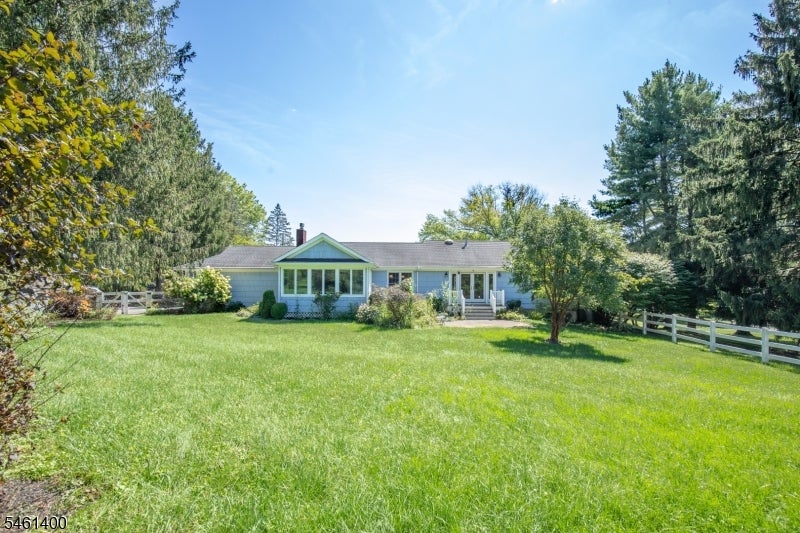
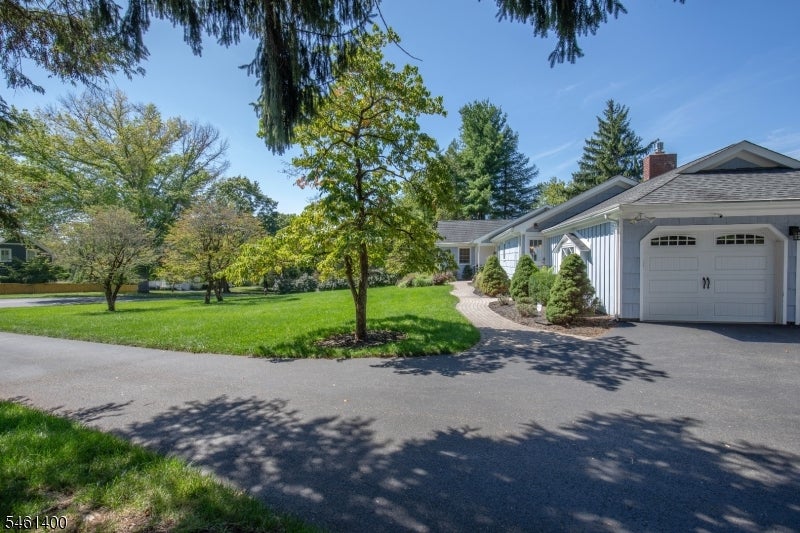
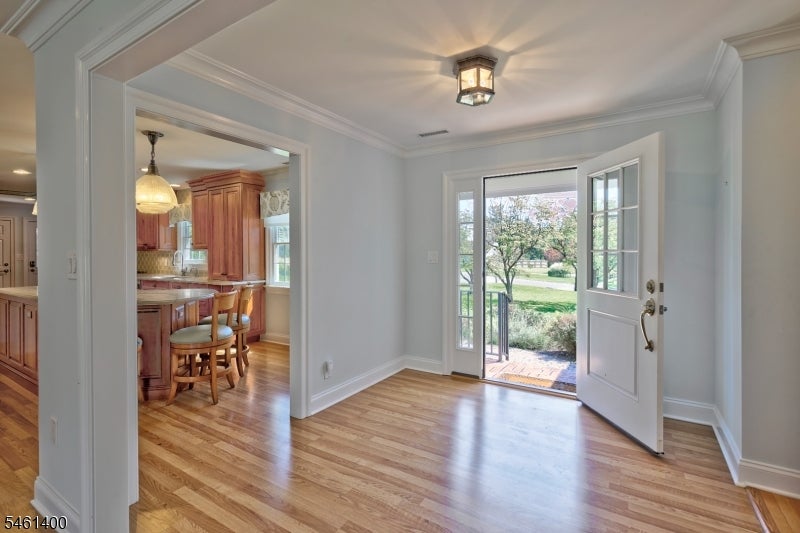
$5,019Beautifully renovated ranch offering the ease of one-floor living with a spacious, open-concept design. The heart of the home is a stunning cherry kitchen featuring quartz countertops, a tile backsplash, stainless steel appliances, an electric double oven, gas cooktop, and instant hot water at the sink.Extensive upgrades include renovated bathrooms, Andersen windows, natural gas service, high-efficiency gas HVAC, updated electrical service, and a new breaker panel. The thoughtfully designed floor plan balances open living areas with inviting spaces to retreat, including a family room with a fireplace and a sun-filled four-season room with heating and cooling, surrounded by walls of glass overlooking the private backyard.The partially finished basement offers additional flexible living space with its own heating and air conditioning. A two-car attached garage provides convenient access directly into the kitchen with just two easy steps.Outside, professionally designed landscaping showcases specimen trees and lush plantings. The fenced backyard includes a storage shed and offers plenty of space for outdoor enjoyment. Ideally located with sidewalks to town, fine dining, parks, and the NYC train station, this home combines comfort, convenience, and exceptional accessibility in one outstanding package.
| 11 hours ago | Listing updated with changes from the MLS® | |
| 16 hours ago | Listing first seen on site |
The data relating to real estate for sale on this website comes in part from the IDX Program of Garden State Multiple Listing Service, L.L.C. Real estate listings held by other brokerage firms are marked as IDX Listing. Notice: The dissemination of listings on this website does not constitute the consent required by N.J.A.C. 11:5.6.1 (n) for the advertisement of listings exclusively for sale by another broker. Any such consent must be obtained in writing from the listing broker. This information is being provided for Consumers' personal, non-commercial use and may not be used for any purpose other than to identify prospective properties consumers may be interested in purchasing. Information deemed reliable but not guaranteed. Copyright © 2026 Garden State Multiple Listing Service, L.L.C. All rights reserved.