
508 Muscoda RdVernon Twp., NJ 07422
Mortgage Calculator
Monthly Payment (Est.)
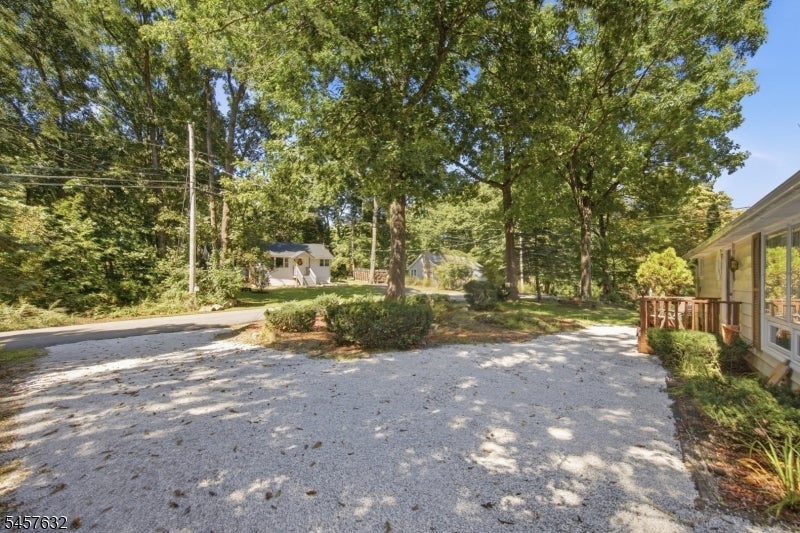
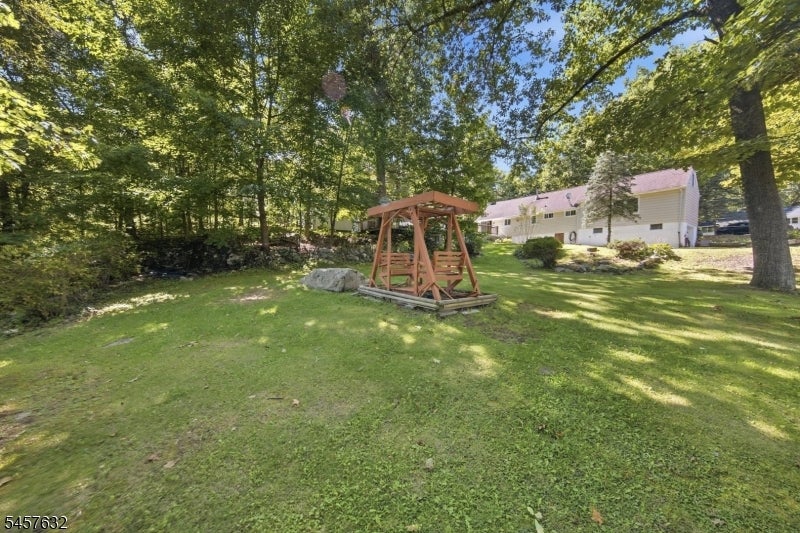
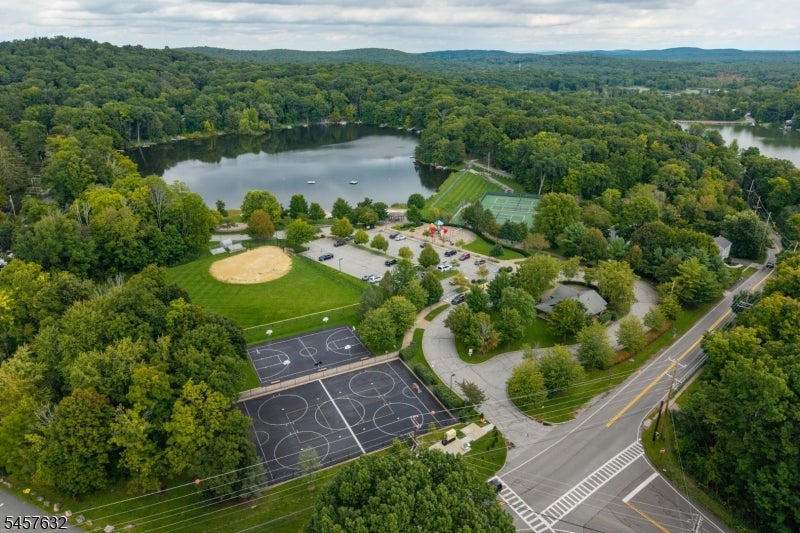
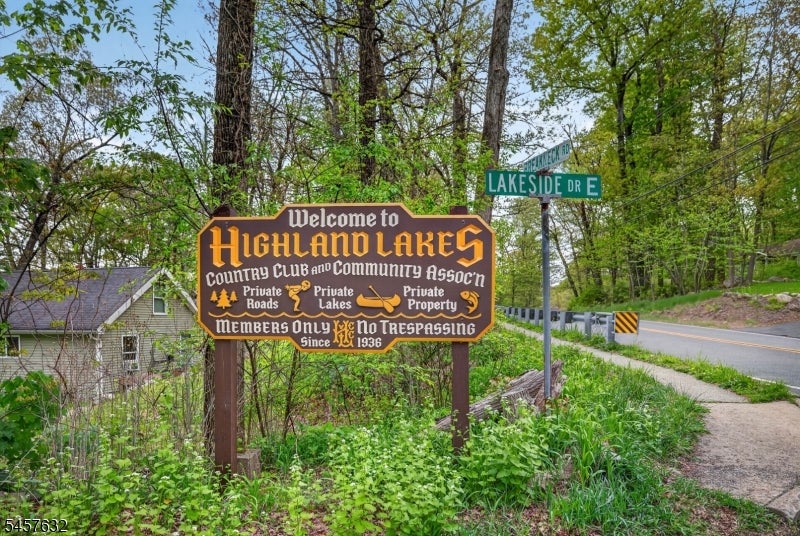
$1,597Welcome home to easy, one-level living in the heart of Highland Lakes. Set on a generous 0.45-acre lot noticeably larger than most in the neighborhood this 3-bedroom, 1-bath ranch offers the space and privacy that's hard to come by, with room to garden, entertain, or simply enjoy the quiet.Inside, 1,136 square feet of comfortable living space includes a separate dining area perfect for slow mornings and dinners, updated Andersen windows that fill the home with natural light, and a wood-burning stove that makes cold evenings feel like a retreat. A 2009 renovation and a newer roof (2008/09) give the home solid, updated bones, while the attached garage and driveway add everyday convenience.Beyond the front door, life here is about more than the house itself. As part of the Highland Lakes Country Club & community Association, you'll have access to lake amenities, recreation, and a true four-season community the kind of place where neighbors know each other and weekends revolve around the water rather than the to-do list.Whether you're settling in or STARTING fresh, 508 Muscoda Road offers a warm, welcoming place to Call home in one of Vernon Township's favorite lake communities.
| yesterday | Listing updated with changes from the MLS® | |
| yesterday | Listing first seen on site |
The data relating to real estate for sale on this website comes in part from the IDX Program of Garden State Multiple Listing Service, L.L.C. Real estate listings held by other brokerage firms are marked as IDX Listing. Notice: The dissemination of listings on this website does not constitute the consent required by N.J.A.C. 11:5.6.1 (n) for the advertisement of listings exclusively for sale by another broker. Any such consent must be obtained in writing from the listing broker. This information is being provided for Consumers' personal, non-commercial use and may not be used for any purpose other than to identify prospective properties consumers may be interested in purchasing. Information deemed reliable but not guaranteed. Copyright © 2026 Garden State Multiple Listing Service, L.L.C. All rights reserved.

Did you know? You can invite friends and family to your search. They can join your search, rate and discuss listings with you.