
12 Raritan AveRaritan Twp., NJ 08822
Mortgage Calculator
Monthly Payment (Est.)
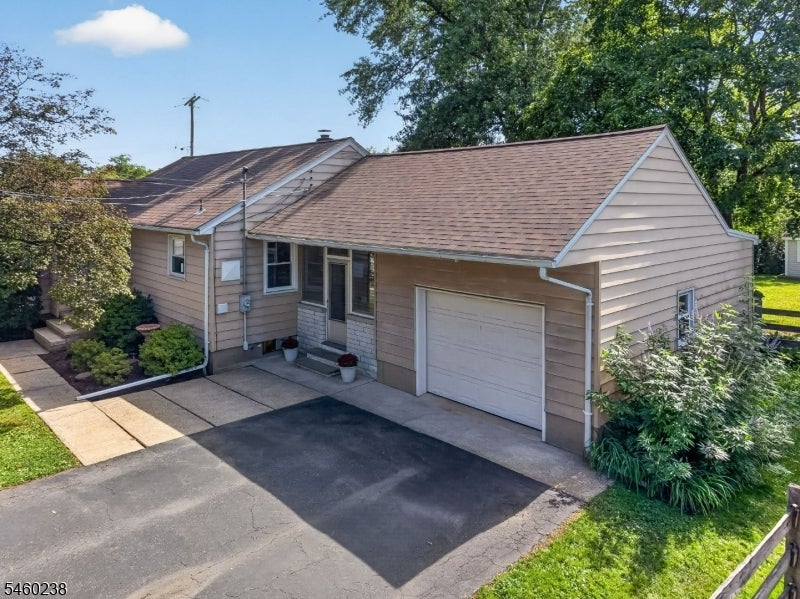
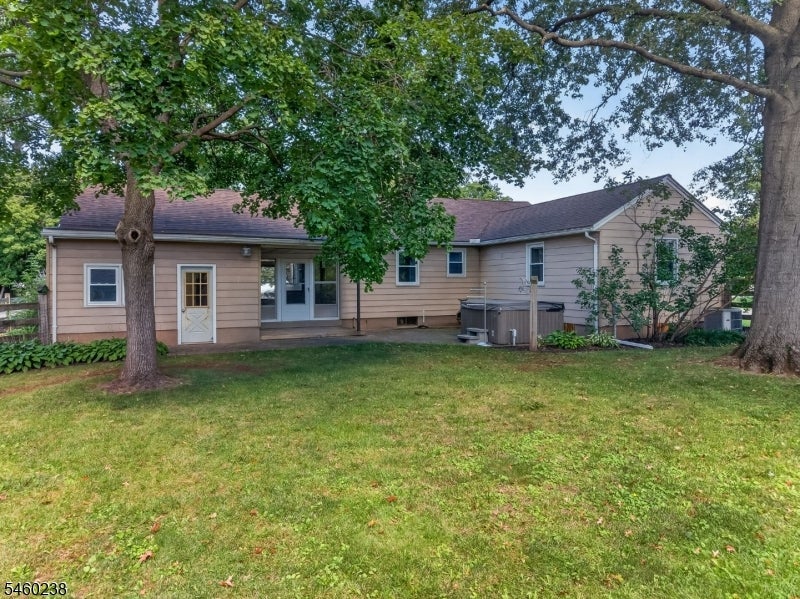
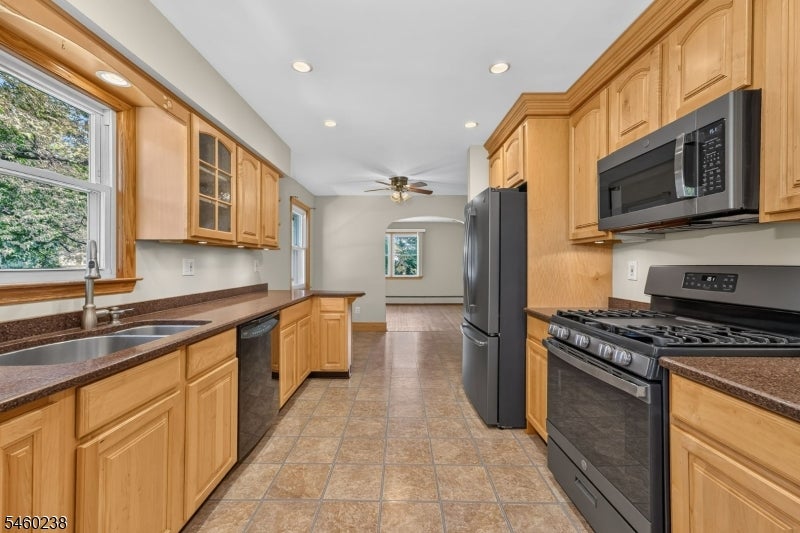
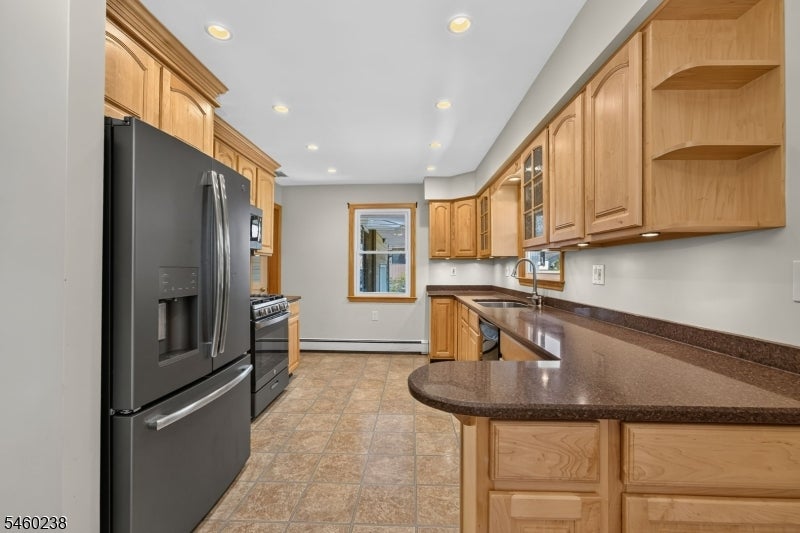
$2,395Charming and well maintained ranch offers easy one-floor living. Beautiful HW floors, recessed lighting & light filled rooms create a warm & welcoming atmosphere. The inviting kitchen boasts maple cabinetry, under cab lighting, Silestone countertops & GE slate-finish appliances. Easy care laminate flooring flows thru the kitchen into the dining area w/arched entry to the LR. Primary BR includes an en suite bath w/wood vanity, linen closet & full-tile shower. Two additional BRs share a hall bath w/pedestal sink, tub-shower & linen closet. A breezeway w/ceiling fan & jalousie windows adds character & provides weather protection between the home & garage + additional usable space. Unfinished basement w/freshly painted walls & floors, adds flexible space w/2 rooms for storage/utilities, hobbies, recreation. Bilco doors open to the level yard w/paver patio & hot tub. The one car garage has workbench w/storage for tools & pull-down stairs to attic storage. Additionally: double-door storage shed, fenced yard, mature trees provide natural screening, blacktop driveway, property is serviced w/public W & S. Ideally situated near everyday conveniences, shopping & dining. Short drive to schools, Health Quest & Costco. New Union Hotel on Main Street in Flemington adds to the areas vibrant dining & hospitality scene. Approx 20 mins away are the charming river towns of Frenchtown, Lambertville & New Hope PA, renowned for their distinctive restaurants, boutiques, galleries, & entertainment.
| 10 hours ago | Listing updated with changes from the MLS® | |
| 16 hours ago | Listing first seen on site |
The data relating to real estate for sale on this website comes in part from the IDX Program of Garden State Multiple Listing Service, L.L.C. Real estate listings held by other brokerage firms are marked as IDX Listing. Notice: The dissemination of listings on this website does not constitute the consent required by N.J.A.C. 11:5.6.1 (n) for the advertisement of listings exclusively for sale by another broker. Any such consent must be obtained in writing from the listing broker. This information is being provided for Consumers' personal, non-commercial use and may not be used for any purpose other than to identify prospective properties consumers may be interested in purchasing. Information deemed reliable but not guaranteed. Copyright © 2026 Garden State Multiple Listing Service, L.L.C. All rights reserved.

Did you know? You can invite friends and family to your search. They can join your search, rate and discuss listings with you.