
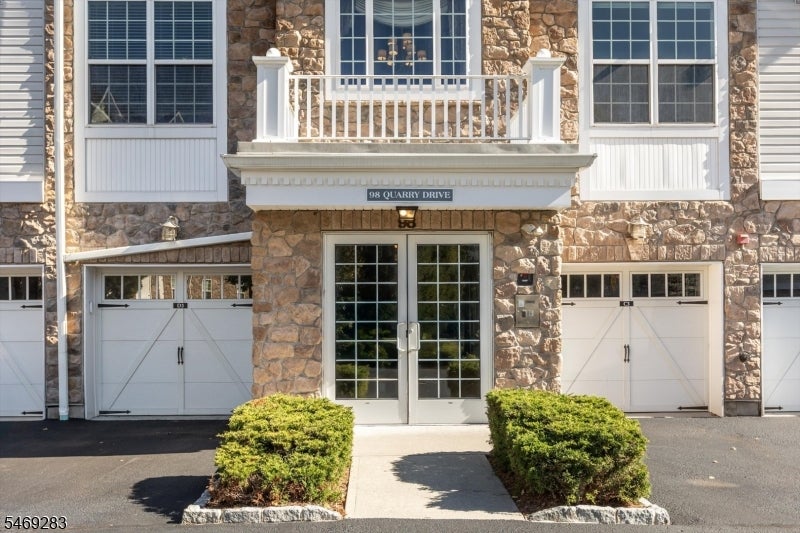
98 Quarry Dr B2Woodland Park, NJ 07424
Mortgage Calculator
Monthly Payment (Est.)
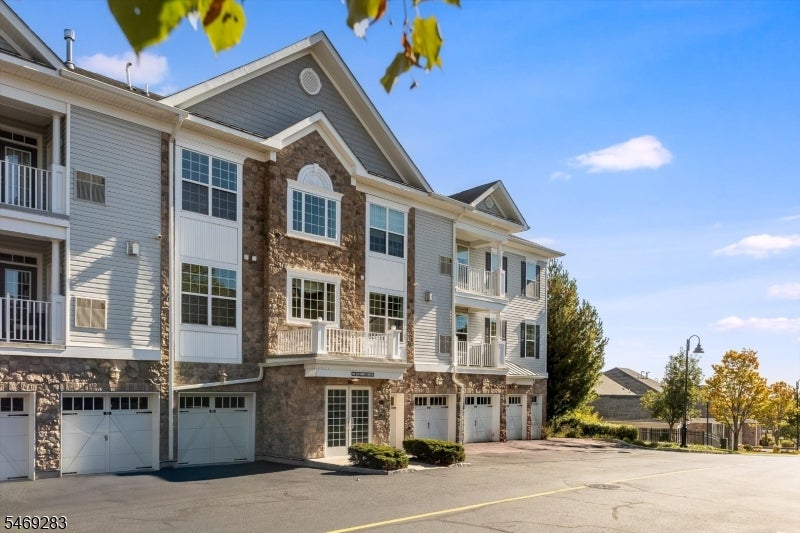
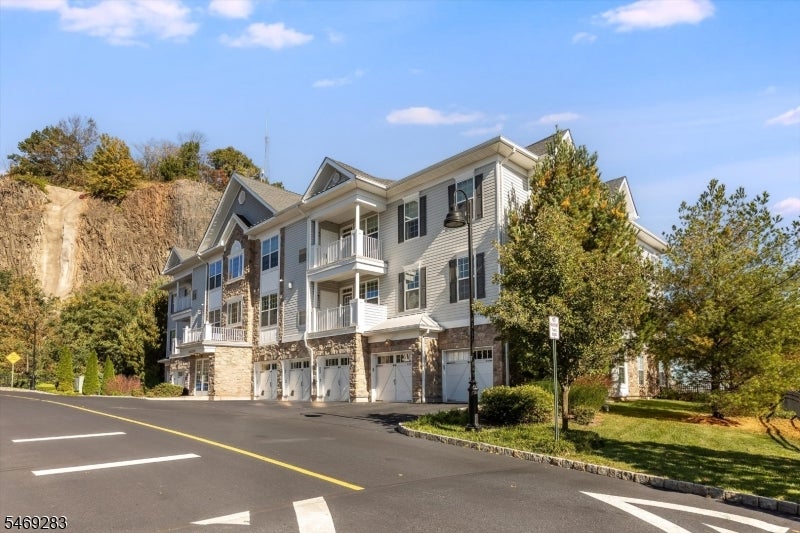
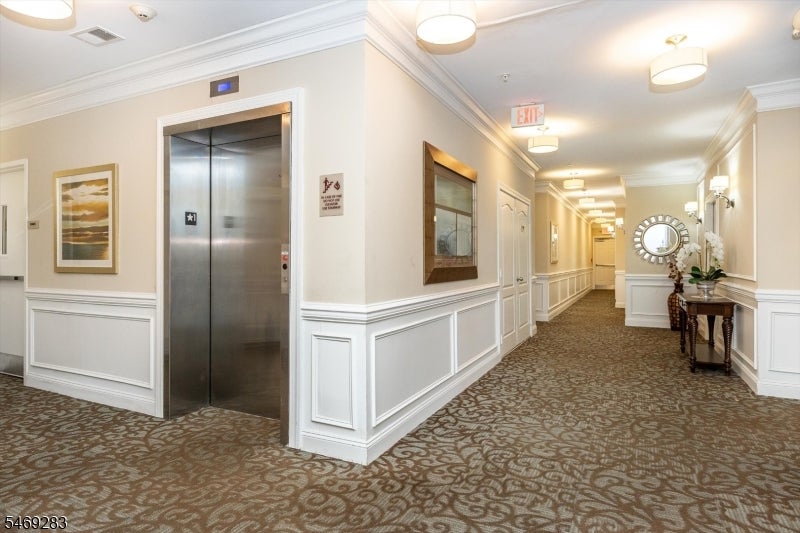
Enter an interest rate to see your estimated monthly payment.Discover the effortless elegance of the highly coveted Begonia model, a light-filled unit nestled within a prestigious 55+ gated community. This thoughtfully designed one-level layout creates a seamless flow between open living spaces while ensuring a sense of privacy for the bedrooms. The expansive primary suite serves as a true retreat, offering ample space for a sitting area, a massive walk-in closet, and a luxurious bathroom?all while framing serene views of the NYC skyline and trees in bloom. Step out onto your private balcony to enjoy morning coffee overlooking lush greenery and manicured paths. Practicality meets luxury with a dedicated in-unit laundry room, and the convenience of an attached garage with a large private storage room.Life at Four Seasons offers an unparalleled lifestyle centered around an impressive 25,000 sq. ft. clubhouse. Residents enjoy access to indoor and outdoor pools, a state-of-the-art fitness center, tennis and pickleball courts, a putting green, and a grand ballroom. Whether you are spending the afternoon in the billiards and card rooms or taking in the stunning views of the NYC skyline from the community grounds, every day feels like a getaway. Perfectly situated near the shopping, theaters, and dining of nearby Montclair, this is the lifestyle you?ve been waiting for.
| yesterday | Listing updated with changes from the MLS | |
| yesterday | Listing first seen on site |
The data relating to real estate for sale on this website comes in part from the IDX Program of Garden State Multiple Listing Service, L.L.C. Real estate listings held by other brokerage firms are marked as IDX Listing. Notice: The dissemination of listings on this website does not constitute the consent required by N.J.A.C. 11:5.6.1 (n) for the advertisement of listings exclusively for sale by another broker. Any such consent must be obtained in writing from the listing broker. This information is being provided for Consumers' personal, non-commercial use and may not be used for any purpose other than to identify prospective properties consumers may be interested in purchasing. Information deemed reliable but not guaranteed. Copyright © 2026 Garden State Multiple Listing Service, L.L.C. All rights reserved.

Did you know? You can invite friends and family to your search. They can join your search, rate and discuss listings with you.