
1 Parkside Ter 1C 1CWoodland Park, NJ 07424
Mortgage Calculator
Monthly Payment (Est.)
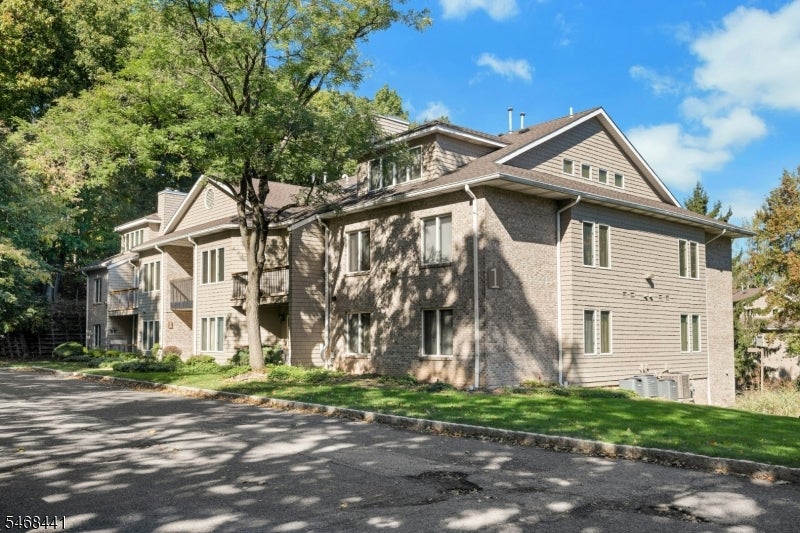
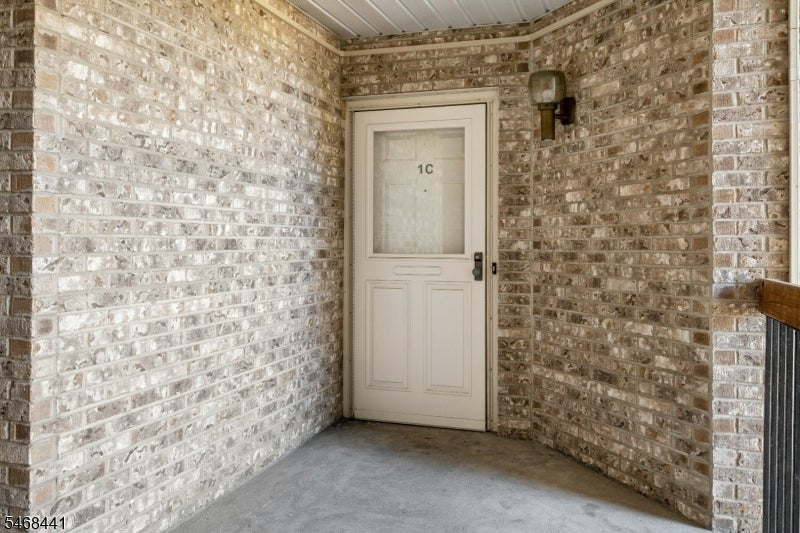
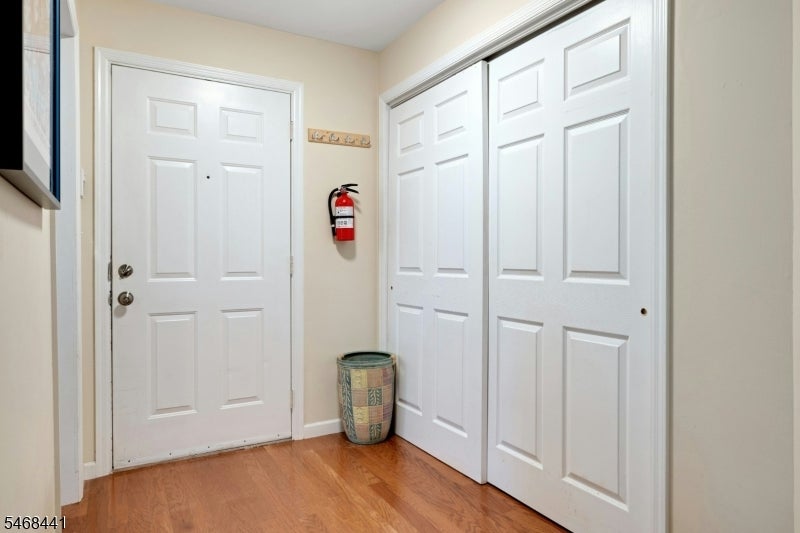
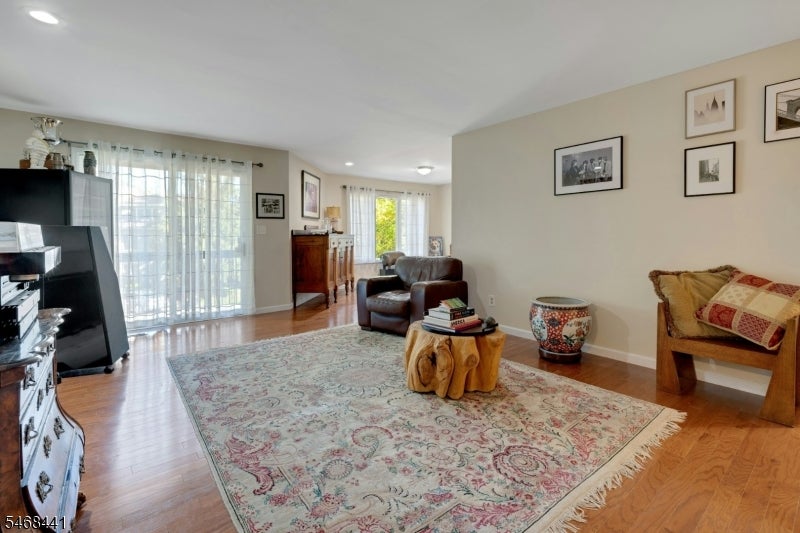
Enter an interest rate to see your estimated monthly payment.Welcome to this inviting first-floor end-unit condo in a small, well-situated complex, offering easy, one-floor living with no interior steps! Hardwood floors throughout and central air conditioning add to the comfort and appeal. The renovated kitchen and bathrooms (2017) feature stylish finishes and quality details. The kitchen boasts stainless steel appliances, a five-burner stove, granite countertops, and self-closing cabinetry with convenient rollout shelves. The bathrooms continue the look with granite countertops and self-closing cabinets. The living room offers a cozy gas fireplace and sliding doors leading to a private deck perfect for relaxing outdoors. A bay window in the dining room fills the space with natural light. The primary bedroom features a walk-in closet with custom shelving, while the second bedroom offers both single and double closets, including one cedar-lined closet. Convenient hall laundry, ample living space, one-car garage parking with additional storage, and extra parking complete the package. *Currently the complex is in the process of a new parking lot. Pets are welcome! Ideally located near shopping, restaurants, major highways, and NYC transportation, this condo combines comfort, convenience, and easy living. A pleasure to show!
| yesterday | Listing updated with changes from the MLS | |
| yesterday | Listing first seen on site |
The data relating to real estate for sale on this website comes in part from the IDX Program of Garden State Multiple Listing Service, L.L.C. Real estate listings held by other brokerage firms are marked as IDX Listing. Notice: The dissemination of listings on this website does not constitute the consent required by N.J.A.C. 11:5.6.1 (n) for the advertisement of listings exclusively for sale by another broker. Any such consent must be obtained in writing from the listing broker. This information is being provided for Consumers' personal, non-commercial use and may not be used for any purpose other than to identify prospective properties consumers may be interested in purchasing. Information deemed reliable but not guaranteed. Copyright © 2026 Garden State Multiple Listing Service, L.L.C. All rights reserved.