
5 Scarlet Oak RdTewksbury Twp., NJ 07830
Mortgage Calculator
Monthly Payment (Est.)
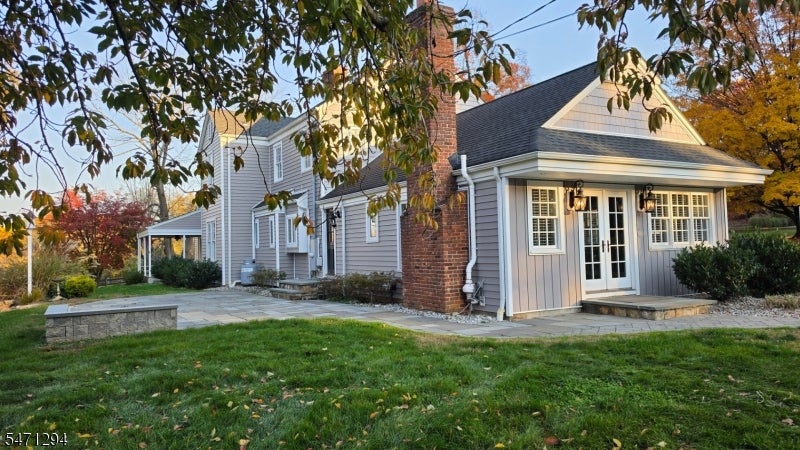
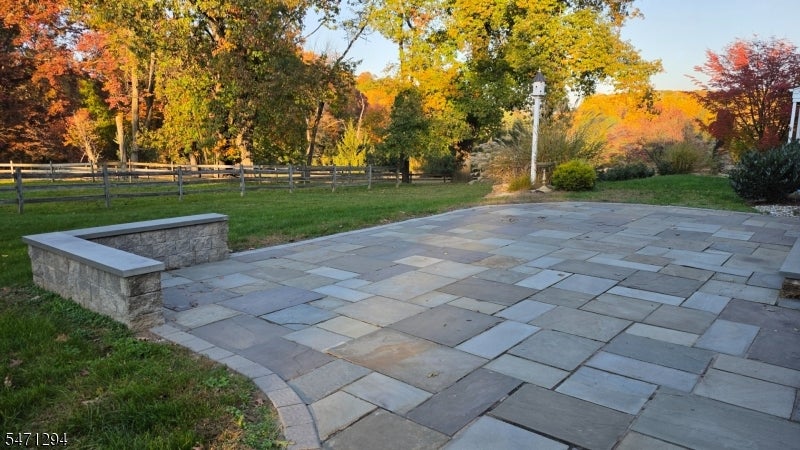
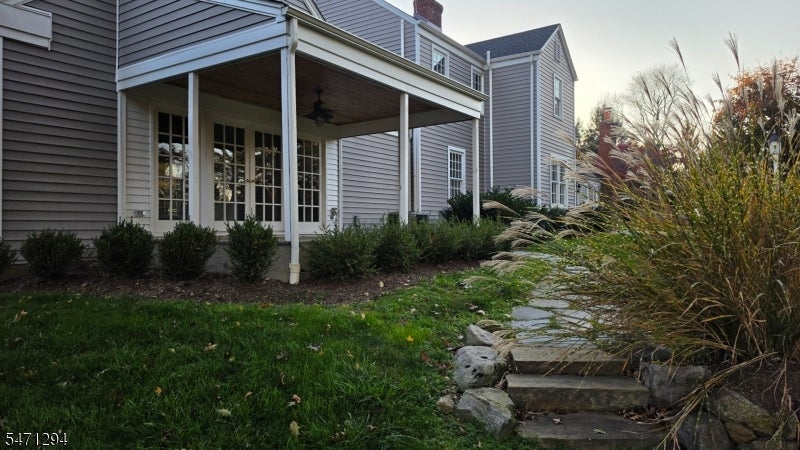
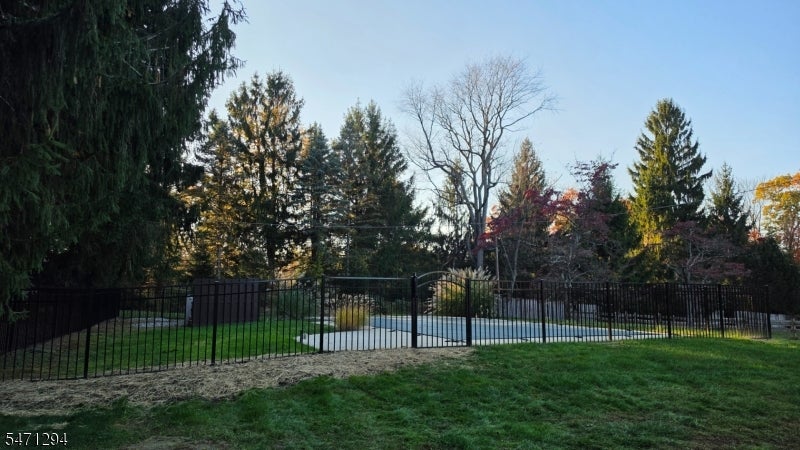
Enter an interest rate to see your estimated monthly payment.Set on over 5 picturesque acres in the highly desirable township of Tewksbury, this beautifully maintained 4 bedroom, 3.1 bath residence offers an exceptional rental opportunity in a serene country setting. Combining comfort, style, & privacy, the home features hardwood floors, a beautifully appointed eat-in kitchen & updated bathrooms. A spacious formal dining room provides an elegant setting for gatherings, while 2 generously sized family rooms offer exceptional flexibility for relaxation, entertaining, & everyday living. A dedicated home office offers a quiet, comfortable space for working remotely. The thoughtfully designed living spaces create a wonderful balance of formal & casual living. Surrounded by expansive landscaped grounds, stone patios, a covered porch and an inviting inground pool, the property offers a peaceful retreat with privacy & natural beauty. Ideally situated within the highly regarded Tewksbury school district, the home offers convenient access to major highways, along with charming shops & dining in the village center of Oldwick. An exceptional opportunity to enjoy gracious country living with the perfect balance of tranquility & convenience. For equestrian enthusiasts, the property's 3-stall barn presents the potential opportunity to accommodate your own horses, subject to approval. Please inquire for further details. Additional photos to be added on Monday.
| 13 hours ago | Listing updated with changes from the MLS | |
| 19 hours ago | Listing first seen on site |
The data relating to real estate for sale on this website comes in part from the IDX Program of Garden State Multiple Listing Service, L.L.C. Real estate listings held by other brokerage firms are marked as IDX Listing. Notice: The dissemination of listings on this website does not constitute the consent required by N.J.A.C. 11:5.6.1 (n) for the advertisement of listings exclusively for sale by another broker. Any such consent must be obtained in writing from the listing broker. This information is being provided for Consumers' personal, non-commercial use and may not be used for any purpose other than to identify prospective properties consumers may be interested in purchasing. Information deemed reliable but not guaranteed. Copyright © 2026 Garden State Multiple Listing Service, L.L.C. All rights reserved.

Did you know? You can invite friends and family to your search. They can join your search, rate and discuss listings with you.