
Save
Ask
Tour
Hide
$1,060,000
1 Day On Site
35 Normandy Heights RdMorris Twp., NJ 07960
For Sale|Residential|Active
5
Beds
4
Total Baths
4
Full Baths
5,093
SqFt
$208
/SqFt
1951
Built
Subdivision:
SILVER POND ESTATES
County:
Morris
Save
Ask
Tour
Hide
Mortgage Calculator
Monthly Payment (Est.)
Enter an interest rate to see your estimated monthly payment.Calculator powered by Showcase IDX, a Constellation1 Company. Copyright ©2026 Information is deemed reliable but not guaranteed.
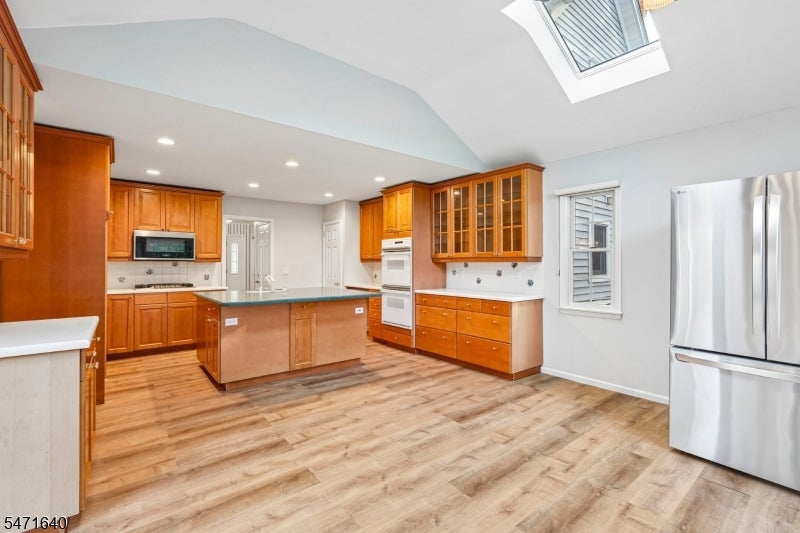
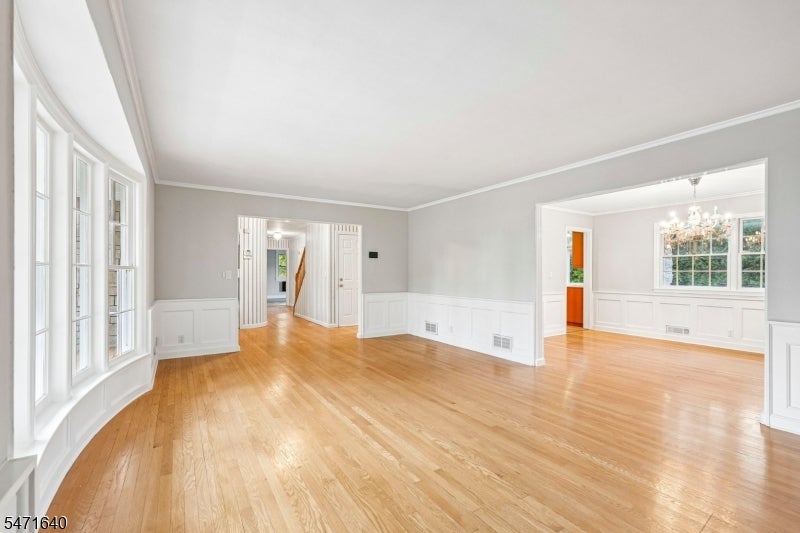
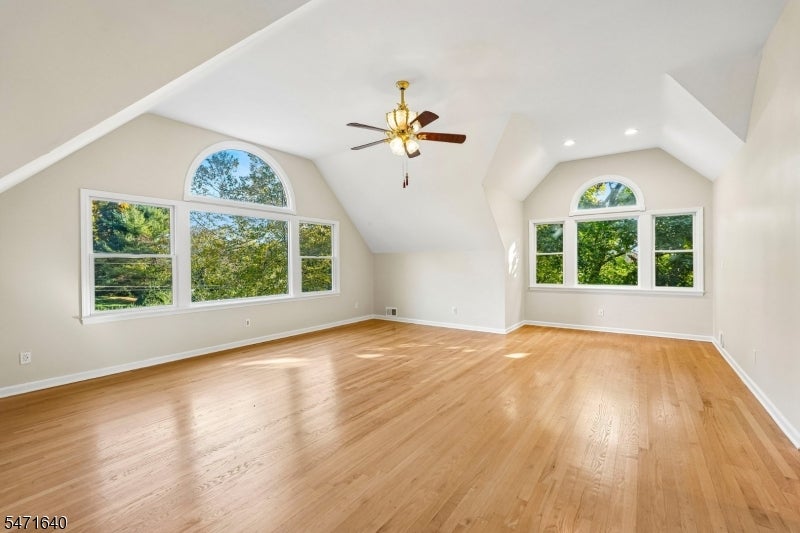
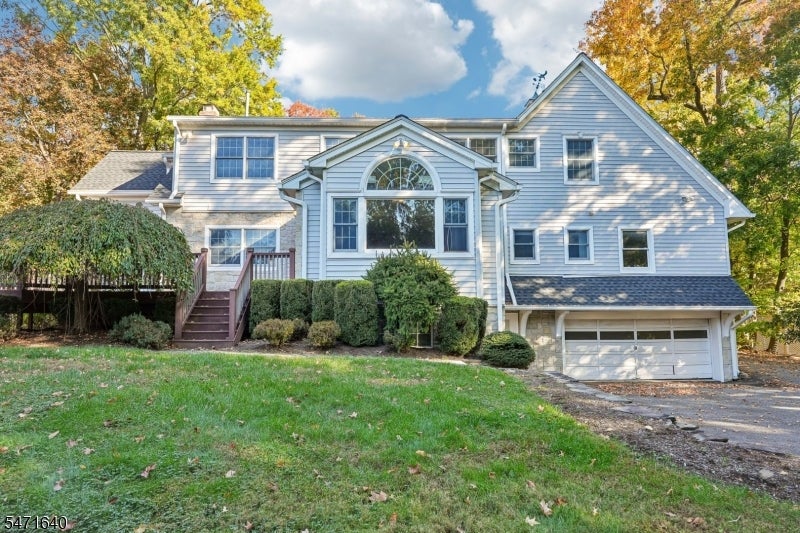
35 Normandy Heights Rd is a residence with a functional layout and comfortable living spaces throughout. The kitchen features a center island and abundant cabinet storage, creating a well-equipped space for cooking and entertaining. A fireplace anchors the main living area, adding warmth and ambiance to the central gathering space. A separate dining room and an upstairs loft provide additional living areas. A bathroom includes double sinks for everyday convenience and a separate tub and shower. The deck extends the living space outdoors, creating ample room for relaxation and entertaining. This residence combines practical design with comfortable living spaces, delivering functional amenities throughout every room.
Save
Ask
Tour
Hide
Listing Snapshot
Price
$1,060,000
Days On Site
1 Day
Bedrooms
5
Inside Area (SqFt)
5,093 sqft
Total Baths
4
Full Baths
4
Partial Baths
N/A
Lot Size
0.37 Acres
Year Built
1951
MLS Number
4062415
Status
Active
Property Tax
$18,259
HOA/Condo/Coop Fees
N/A
Sq Ft Source
N/A
Friends & Family
Recent Activity
| 17 hours ago | Listing updated with changes from the MLS | |
| yesterday | Listing first seen on site |
General Features
Acres
0.37
Attached Garage
Yes
Carport
3
Garage
Yes
Garage Spaces
2
Parking Spaces
3
Sewer
Public Sewer
SqFt Total
5093
Style
See Remarks
Utilities
Cable AvailableUnderground Utilities
Water Source
Public
Interior Features
Appliances
DishwasherMicrowaveGas Water Heater
Basement
FinishedFullUnfinished
Cooling
Central Air
Fireplace
Yes
Fireplace Features
GasLiving Room
Fireplaces
1
Flooring
CarpetTileWood
Heating
Forced Air
Interior
Kitchen IslandWalk-In Closet(s)Pantry
Laundry Features
Laundry Room
Bedroom
Level - BasementDescription - Bedroom
Bedroom 1
Level - Second
Bedroom 2
Level - First
Bedroom 3
Level - First
Bedroom 4
Level - First
Dining Room
Level - First
Family Room
Level - First
Kitchen
Level - FirstDescription - Center Island, Pantry
Living Room
Level - First
Loft
Level - SecondDescription - Loft
Other Room 1
Level - BasementDescription - Rec Room
Other Room 3
Level - SecondDescription - Laundry Room
Save
Ask
Tour
Hide
Exterior Features
Construction Details
Vinyl Siding
Lot Features
Level
Patio And Porch
Deck
Roof
Asphalt
Schools
School District
Unknown
Elementary School
Normandy
Middle School
Frelghuysn
High School
Morristown
Listing courtesy of OPENDOOR BROKERAGE LLC
The data relating to real estate for sale on this website comes in part from the IDX Program of Garden State Multiple Listing Service, L.L.C. Real estate listings held by other brokerage firms are marked as IDX Listing. Notice: The dissemination of listings on this website does not constitute the consent required by N.J.A.C. 11:5.6.1 (n) for the advertisement of listings exclusively for sale by another broker. Any such consent must be obtained in writing from the listing broker. This information is being provided for Consumers' personal, non-commercial use and may not be used for any purpose other than to identify prospective properties consumers may be interested in purchasing. Information deemed reliable but not guaranteed. Copyright © 2026 Garden State Multiple Listing Service, L.L.C. All rights reserved.
The data relating to real estate for sale on this website comes in part from the IDX Program of Garden State Multiple Listing Service, L.L.C. Real estate listings held by other brokerage firms are marked as IDX Listing. Notice: The dissemination of listings on this website does not constitute the consent required by N.J.A.C. 11:5.6.1 (n) for the advertisement of listings exclusively for sale by another broker. Any such consent must be obtained in writing from the listing broker. This information is being provided for Consumers' personal, non-commercial use and may not be used for any purpose other than to identify prospective properties consumers may be interested in purchasing. Information deemed reliable but not guaranteed. Copyright © 2026 Garden State Multiple Listing Service, L.L.C. All rights reserved.
Neighborhood & Commute
Source: Walkscore
Save
Ask
Tour
Hide