
17 Longleaf TrlFrankford Twp., NJ 07826
Mortgage Calculator
Monthly Payment (Est.)
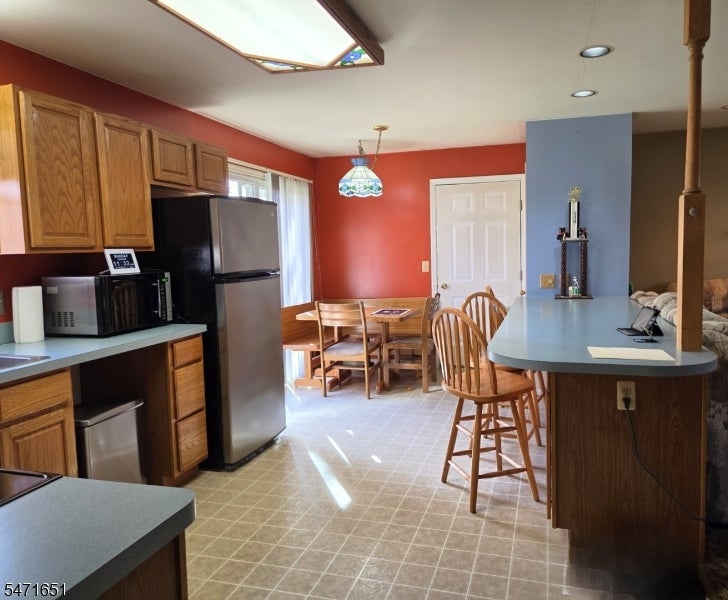
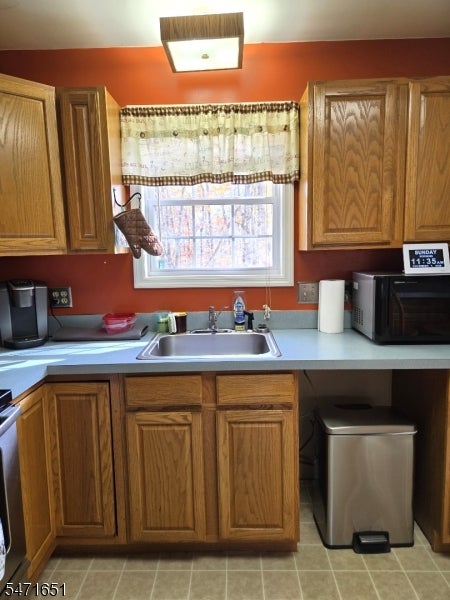
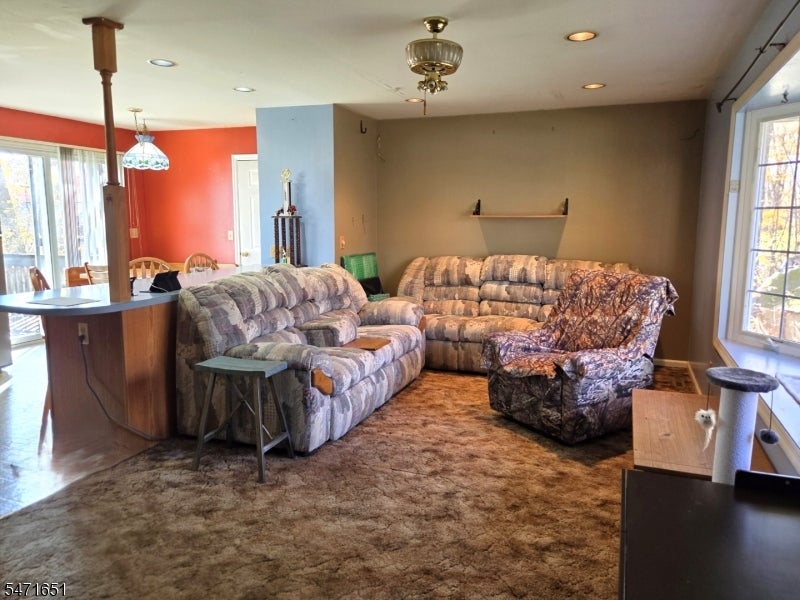
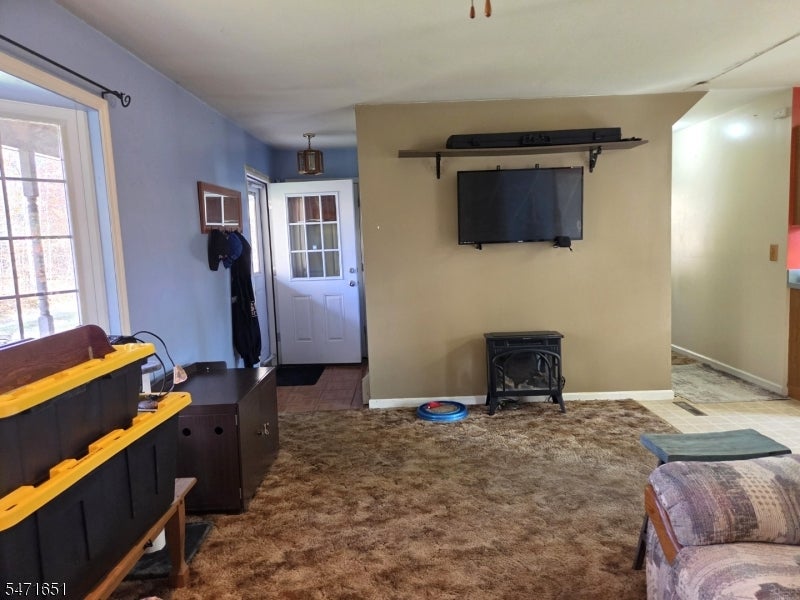
Enter an interest rate to see your estimated monthly payment.This charming and comfortable Country Cape features 3 BRs and 2.5 baths, a rocking chair front porch, large deck, and a large, level tree-lined backyard. It is located on a quiet street just off Route 206 north of Branchville in scenic Frankford Twp. The eat-in kitchen is bright and airy, and open to the living area. It includes a large breakfast bar, a custom dining set and sliders to the deck and spacious backyard. A large bow window highlights the open living area. This home, with approximately 1,424 square feet of living space, features a 1st floor spacious primary BR and bath with a hot tub and walk-in closet. Two large BRS, a full bath and laundry room are located on the 2nd floor. It has central A/C and a newer furnace, and there is an attached one-car garage and a full basement. The .24 acre level lot provides plenty of outdoor space for gardening, entertaining or peaceful relaxation. Built in 1996, this home is ready for you to apply your touches and make it your own. Located just off Route 206 makes for an easy commute.
| 15 hours ago | Listing updated with changes from the MLS | |
| yesterday | Listing first seen on site |
The data relating to real estate for sale on this website comes in part from the IDX Program of Garden State Multiple Listing Service, L.L.C. Real estate listings held by other brokerage firms are marked as IDX Listing. Notice: The dissemination of listings on this website does not constitute the consent required by N.J.A.C. 11:5.6.1 (n) for the advertisement of listings exclusively for sale by another broker. Any such consent must be obtained in writing from the listing broker. This information is being provided for Consumers' personal, non-commercial use and may not be used for any purpose other than to identify prospective properties consumers may be interested in purchasing. Information deemed reliable but not guaranteed. Copyright © 2026 Garden State Multiple Listing Service, L.L.C. All rights reserved.