
35 Sunnyhill RdRockaway Twp., NJ 07801
Mortgage Calculator
Monthly Payment (Est.)
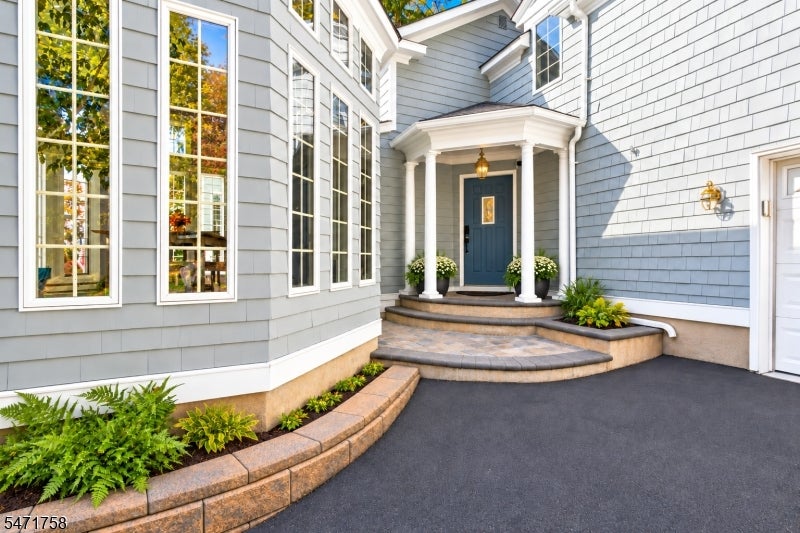
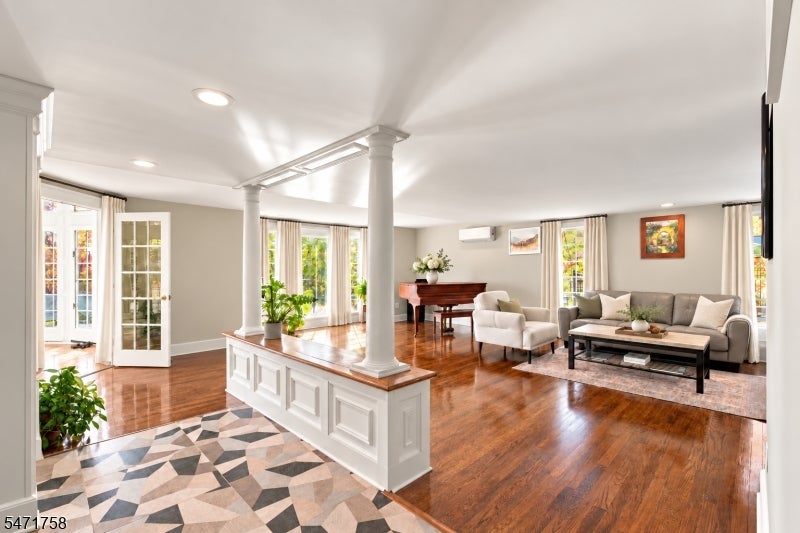
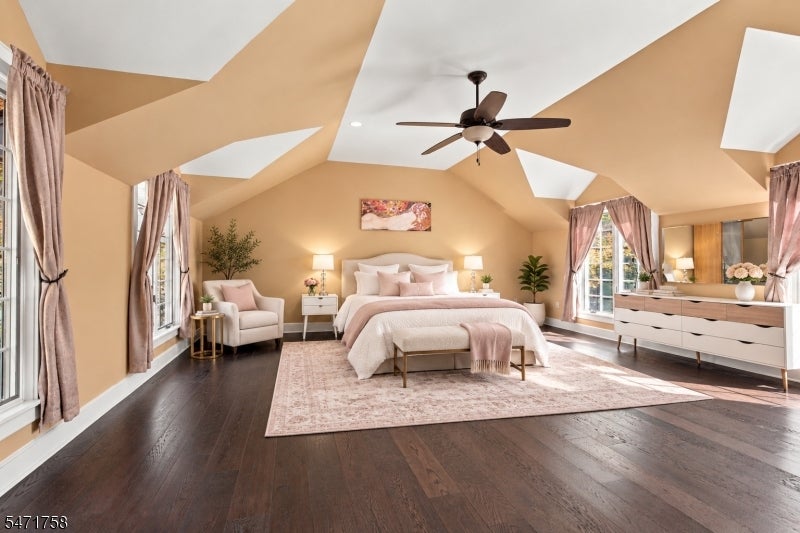
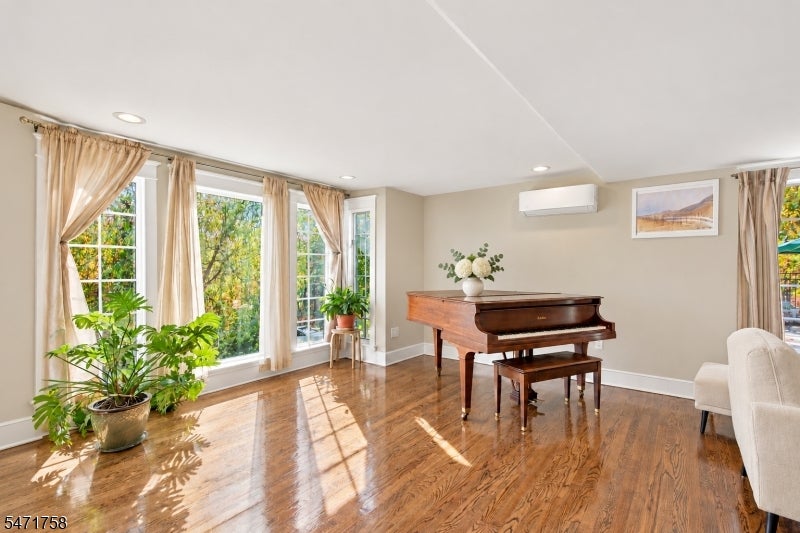
Enter an interest rate to see your estimated monthly payment.Timeless architecture meets refined modern living in this exceptional Custom Colonial in Rockaway Township?s desirable Birchwood Village. Originally built in the 1850s and thoughtfully expanded and renovated, this distinctive home offers approximately 3,113 sq. ft. of living space, three exceptionally spacious bedrooms, and 2.5 baths.The expansive primary suite features heated floors, while two additional oversized bedrooms offer flexibility for family, guests, or a home office. Vaulted and cathedral ceilings, striking windows, gorgeous hardwood floors, and abundant natural light enhance the home?s unique character. A stunning octagonal dining room creates an elegant setting for entertaining, complemented by an updated kitchen with a center island, generous cabinetry, and ample counter space. Nestled into a picturesque hillside on over one-third acre, the property offers natural beauty and privacy. The newly expanded and upgraded patio is perfect for outdoor dining, entertaining, and relaxation. Additional highlights include updated baths, gas heat, plentiful storage, hardwired internet in every bedroom, and a security system. Conveniently located near shopping, recreation, commuter transportation, and Routes 80, 46, and 10. A remarkable blend of historic charm, distinctive design, and modern comfort.
| 10 hours ago | Listing updated with changes from the MLS | |
| yesterday | Listing first seen on site |
The data relating to real estate for sale on this website comes in part from the IDX Program of Garden State Multiple Listing Service, L.L.C. Real estate listings held by other brokerage firms are marked as IDX Listing. Notice: The dissemination of listings on this website does not constitute the consent required by N.J.A.C. 11:5.6.1 (n) for the advertisement of listings exclusively for sale by another broker. Any such consent must be obtained in writing from the listing broker. This information is being provided for Consumers' personal, non-commercial use and may not be used for any purpose other than to identify prospective properties consumers may be interested in purchasing. Information deemed reliable but not guaranteed. Copyright © 2026 Garden State Multiple Listing Service, L.L.C. All rights reserved.